

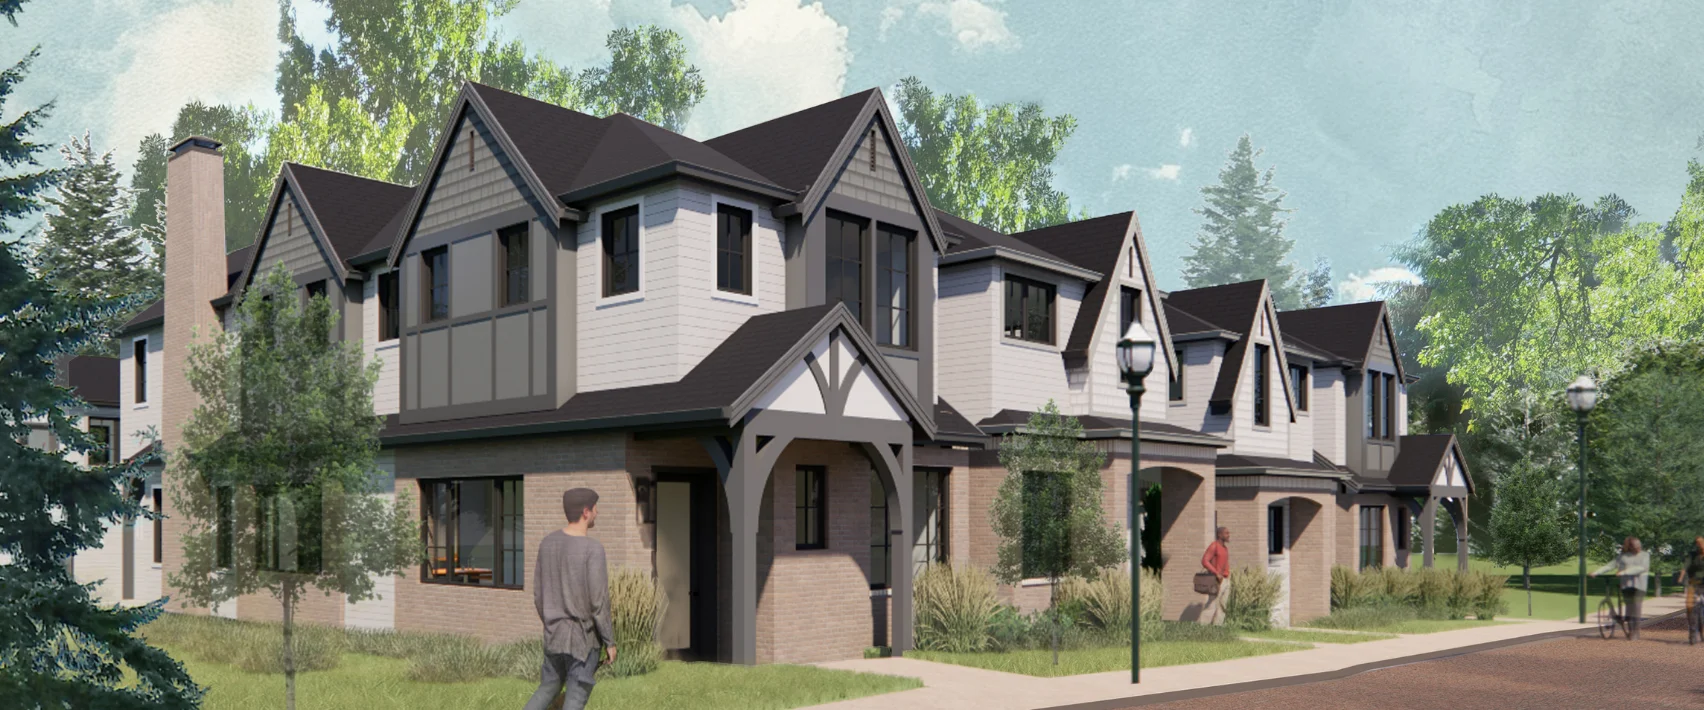


Located in Lake Oswego’s historic First Addition neighborhood, the 5th Street Townhomes were designed as a context-sensitive infill development that responds to both the established character of the area and the city’s rigorous design standards. Process worked closely with city staff and participated in multiple neighborhood meetings to refine the project and ensure it fit comfortably within its surroundings.
The townhomes reinterpret the neighborhood’s Tudor character through steeply pitched gables, layered roof forms, masonry at the ground level, grouped windows, and detailed entry canopies. The building massing is carefully broken down into a series of smaller residential forms, helping the project maintain the scale and rhythm of the surrounding neighborhood, rather than appearing to be a single, continuous development.
Each residence includes a detached garage accessed from the alley, reducing the presence of vehicles along the primary street frontage. A flexible studio space above the garage provides room for work, guests, or creative use while a generous private courtyard between the home and garage creates a protected outdoor living space with added light and privacy.