

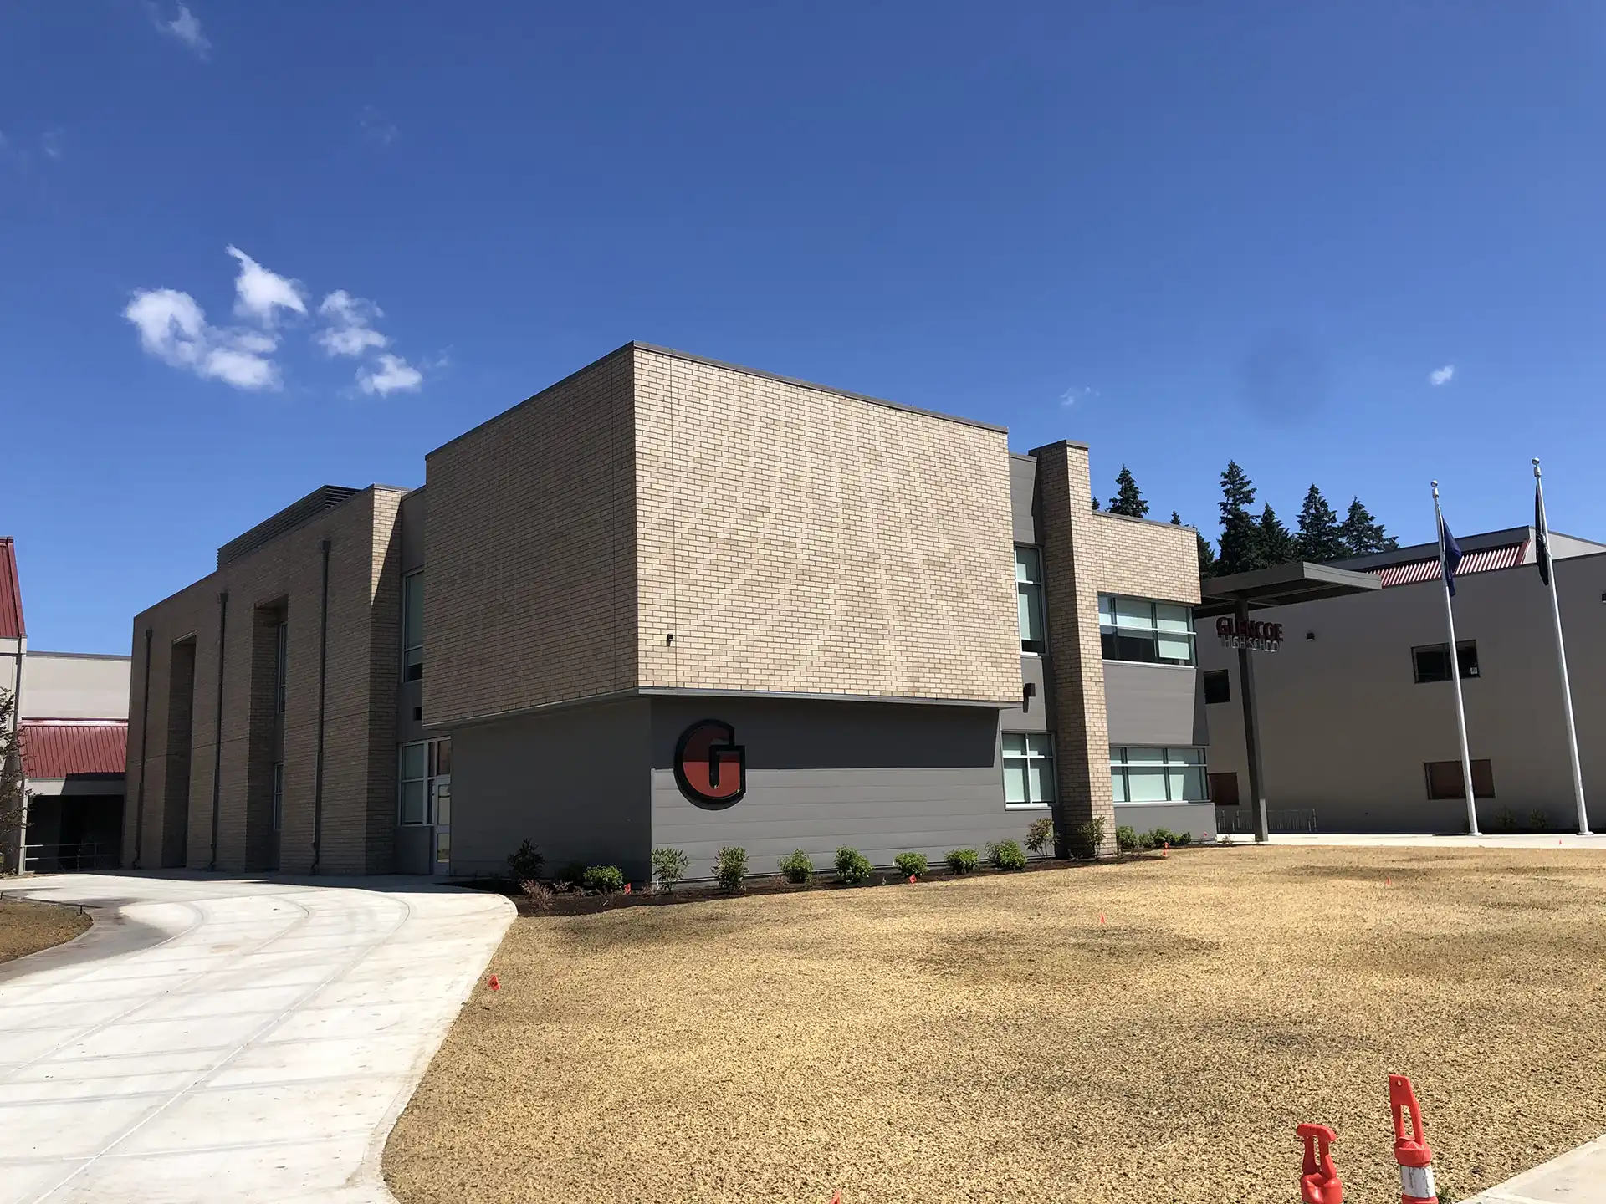


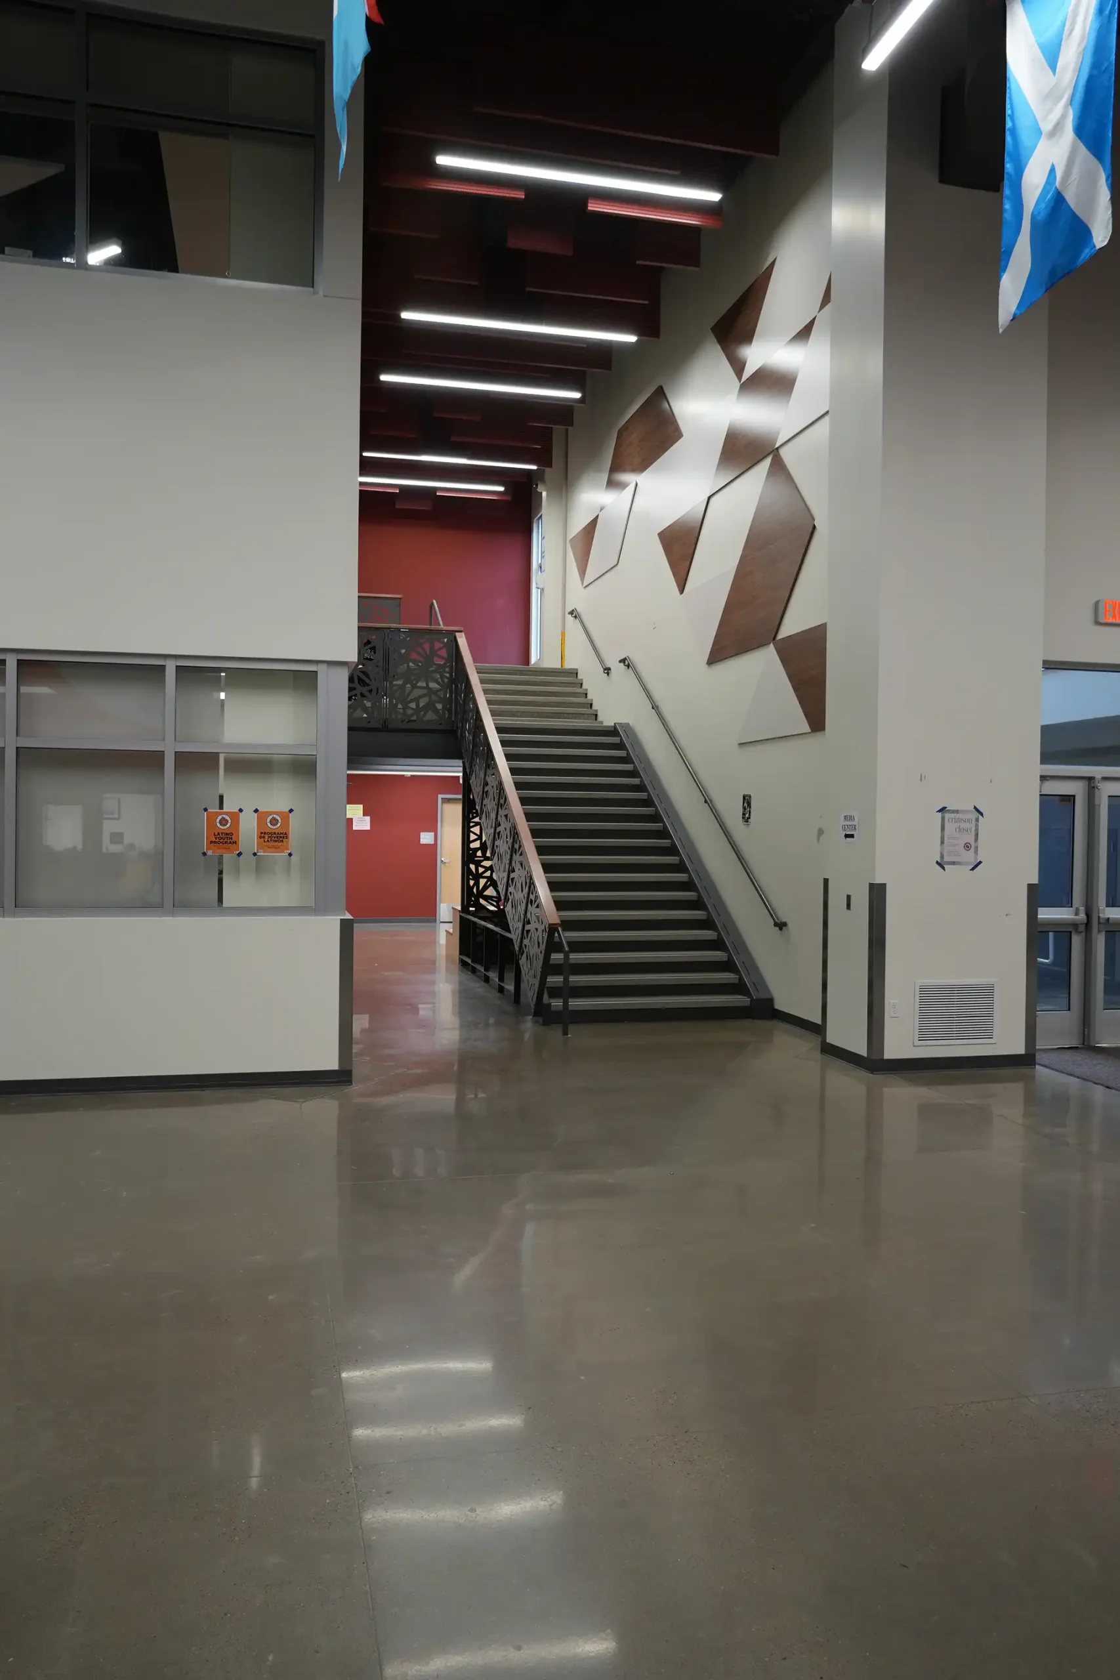

Hillsboro School District needed a comprehensive modernization of the 1960s-era Glencoe High School to address capacity and update aging systems while maintaining continuous operations. The $31M project required extensive investigation of existing conditions, complex phasing, and coordination with numerous consultants and contractors. There were three separate additions spread out throughout the project. The main entry, the cafeteria, and the weight room and team room.
The scope included a new addition (main entry) for the media center, an allied healthcare CTE program, a safety and security vestibule, and new administration and counseling offices. A separate addition connected the existing cafeteria to a new, larger cafeteria that allowed for an increase in student population. The existing building required renovation to accommodate modernized bioscience labs, the graphic arts program, building trades program, culinary arts, and gender inclusive restrooms. The entire school was also repainted, and nearly half of the existing building was re-roofed.
The northern and southern parking lots were reconfigured for a safer environment and a more efficient bus drop-off and pick-up location. The northern parking lot was reconfigured to accommodate four new tennis courts and a new monument sign with an electronic reader board was installed to relay upcoming events.
The project demanded careful structural assessment, hazardous materials coordination, and responsive problem-solving to address unforeseen conditions during selective demolition. Daily construction administration and aggressive schedule management ensured critical back-to-school deadlines were met across multiple summer construction seasons, demonstrating successful navigation of complex existing conditions and large-scale team coordination.
*Project designed and managed while at BLRB Architects.